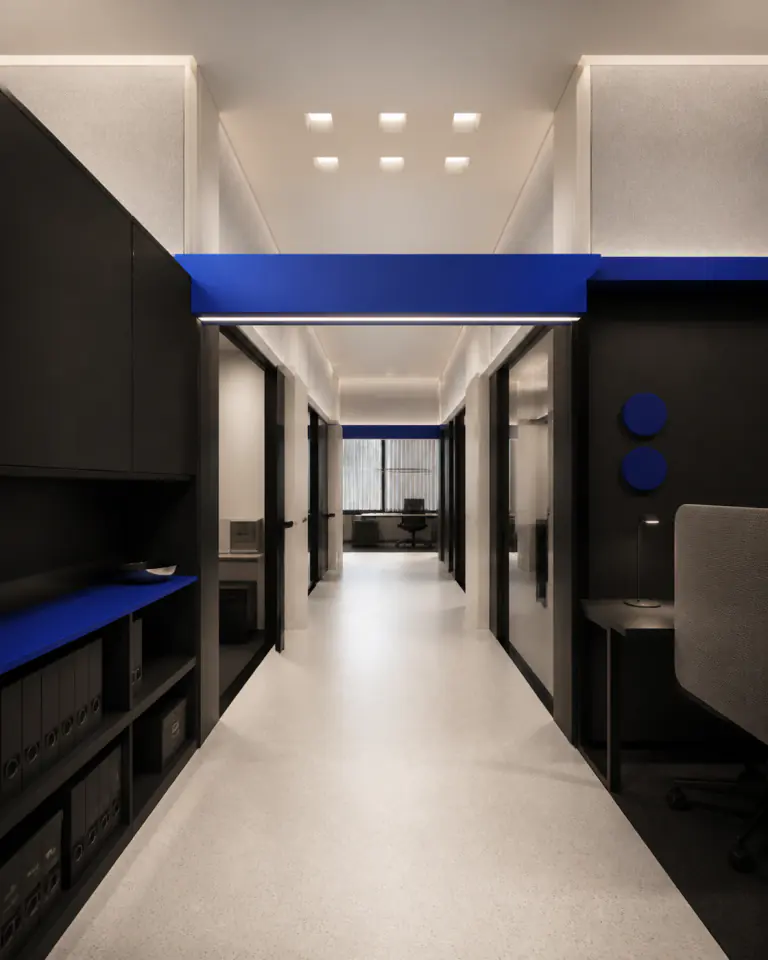
Bruton Place IV
P-01A compact reception and work floor organized around a clear arrival axis, focused work settings, and shared project space.
A compact reception and work floor organized around a clear arrival axis, focused work settings, and shared project space.
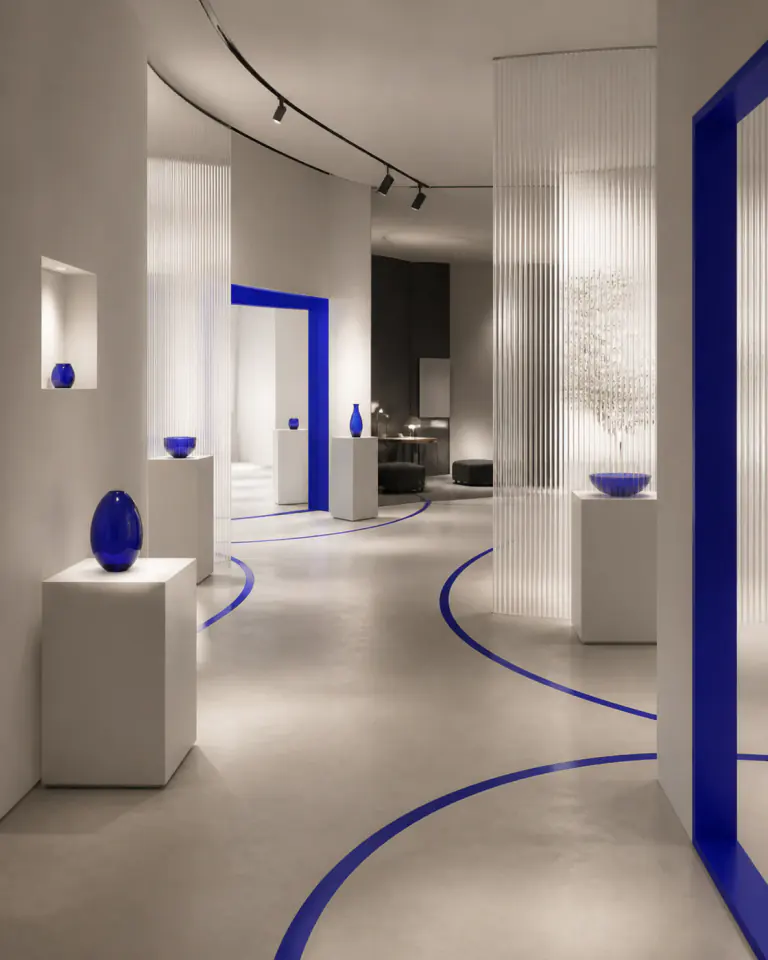
A quiet retail gallery that tests flexible display planes, measured pauses, and a legible path through a changing product edit.
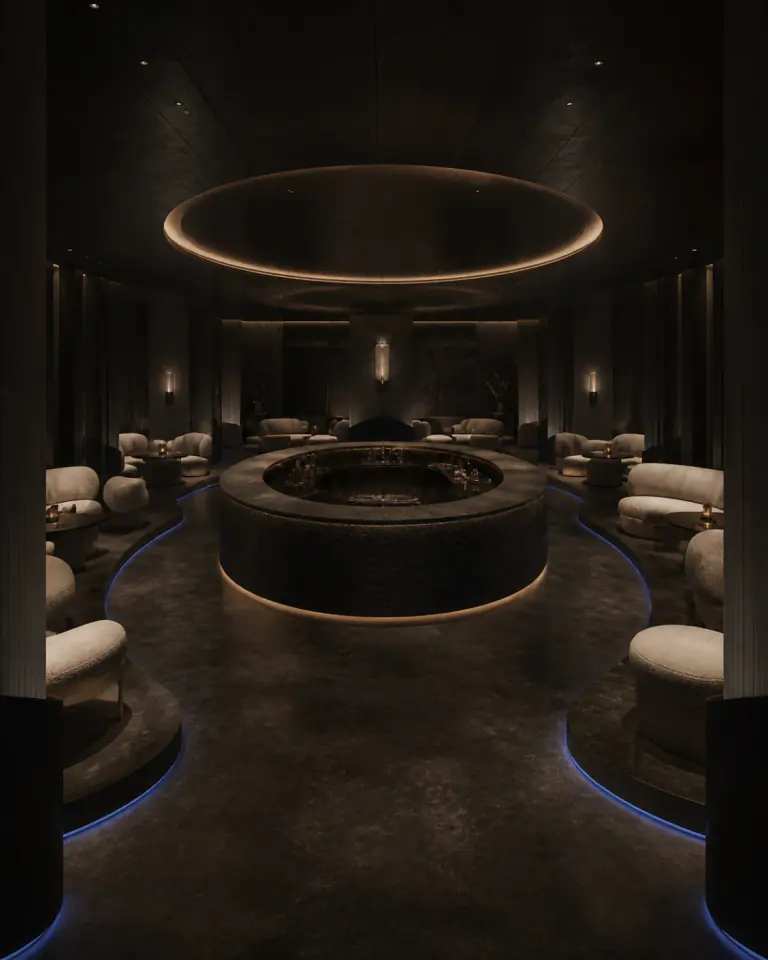
An intimate hospitality lounge testing low-light orientation, varied seating clusters, and a central service element.
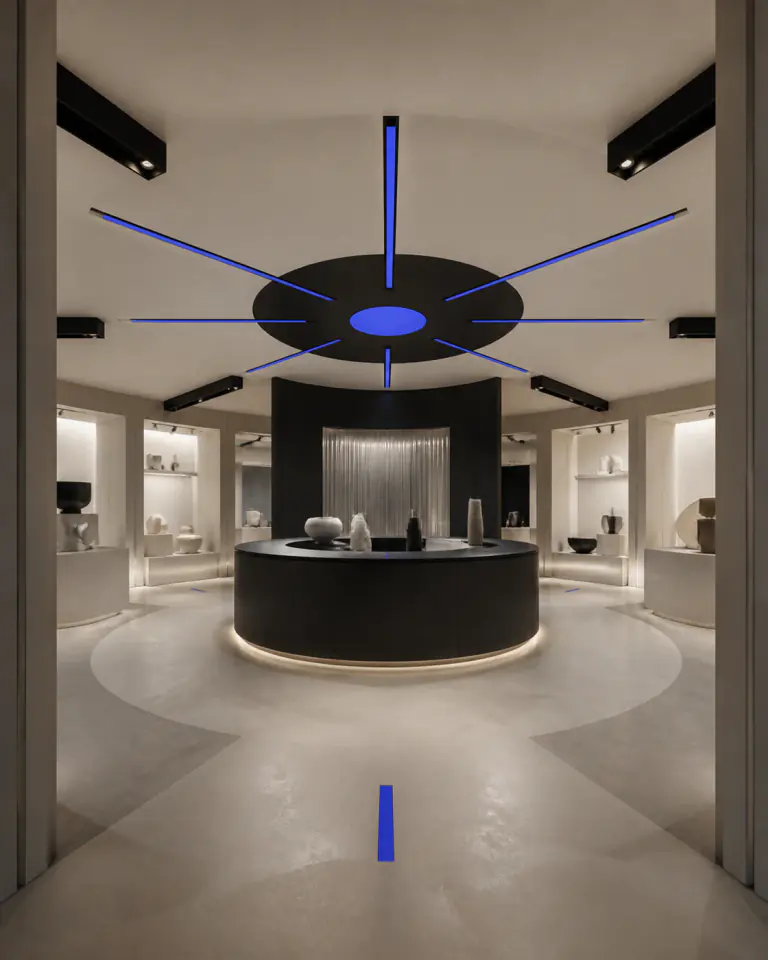
A product showroom organized as a paced demonstration loop with a strong arrival marker and adaptable perimeter bays.
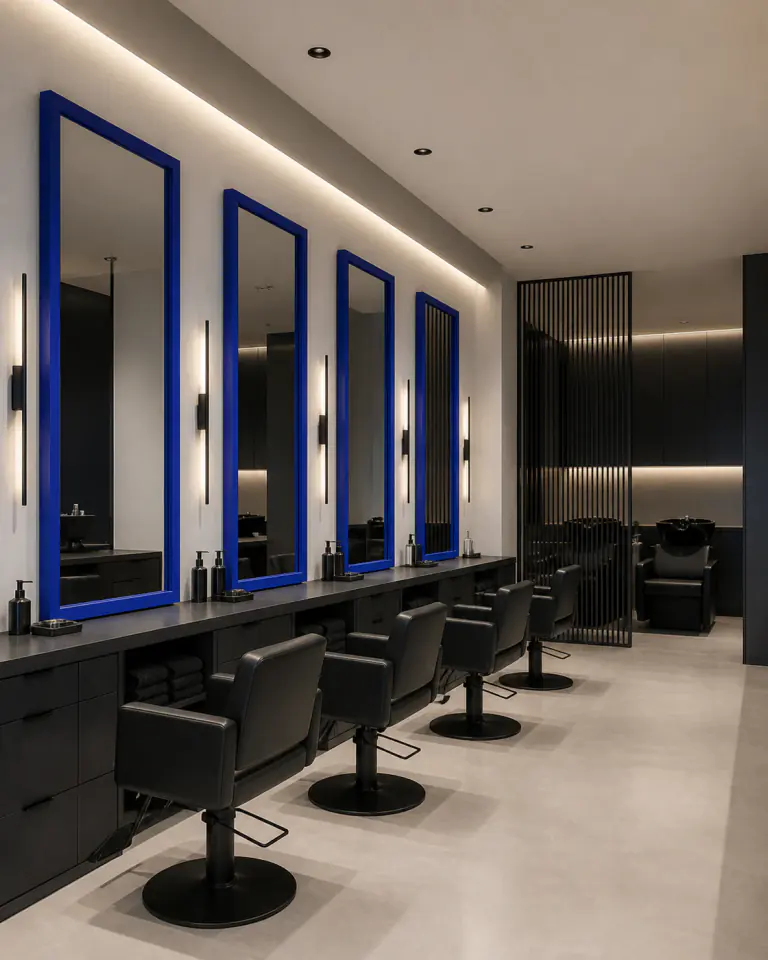
A salon program that studies station rhythm, shared preparation zones, and a calm progression from arrival to service.
Review your space, business type, goals, timeline, and budget range so the scope is clear.
Customer movement, staff efficiency, and better use of every square foot mapped before a single finish is selected.
Materials selected for daily wear, easy maintenance, and a visual identity that reads well in photos.
Perspectives that help you approve faster, align contractors, and avoid costly surprises.