Study focus
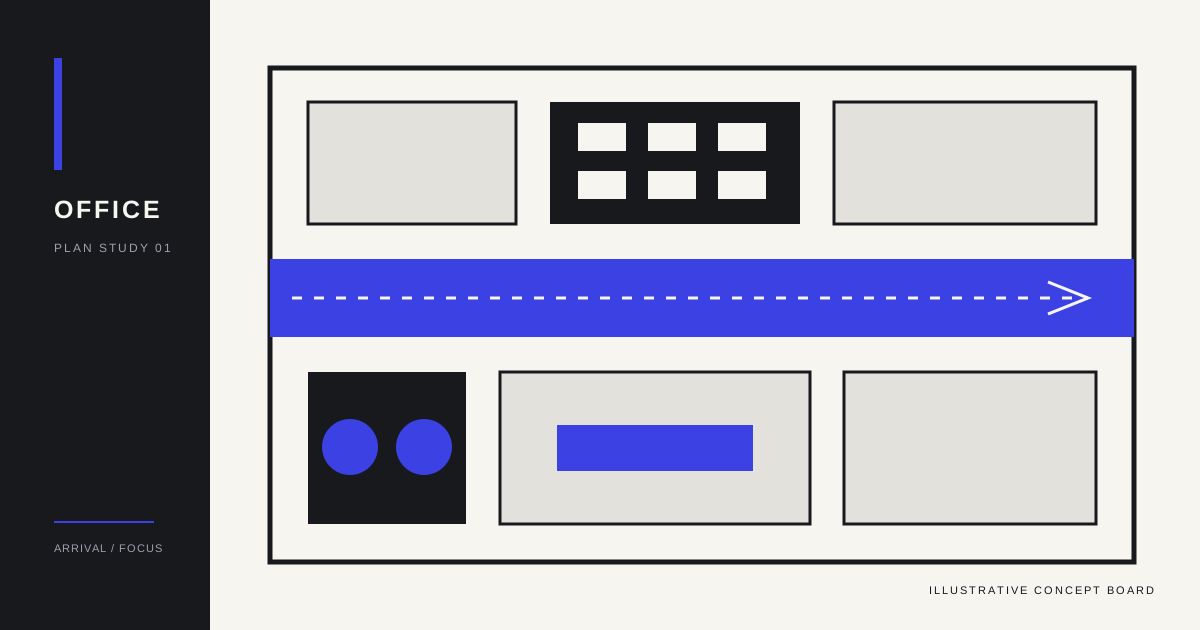
A compact reception and work floor organized around a clear arrival axis, focused work settings, and shared project space.
Reference market
Hypothetical urban office market
Study status
Self-initiated concept study
Visual provenance
Locally created illustrative placeholder
Design questions
- How can the entry provide orientation without a conventional reception desk?
- Where should acoustic transitions occur between shared and focused work?
- Can one continuous cobalt element connect arrival, storage, and wayfinding?
Proposed direction
Use a long cobalt datum to guide arrival, then offset charcoal work zones with soft-white circulation bands and acoustic screens.
Program assumptions
- A reception point with an adjacent waiting zone
- A mix of focused desks, an enclosed meeting room, and an open project table
- A material palette that separates public and focused-work zones