A room can look right in a photograph and still be awkward for the way your business works. Before committing, test an ordinary day: customers arriving, staff preparing, equipment running, supplies coming in, and cleaning at closing time.
This guide is a way to organize your design questions. Lease terms, permitted use, approvals, building systems, and compliance need confirmation from the landlord and appropriate local professionals. Record unanswered questions instead of treating a viewing as a technical assessment.
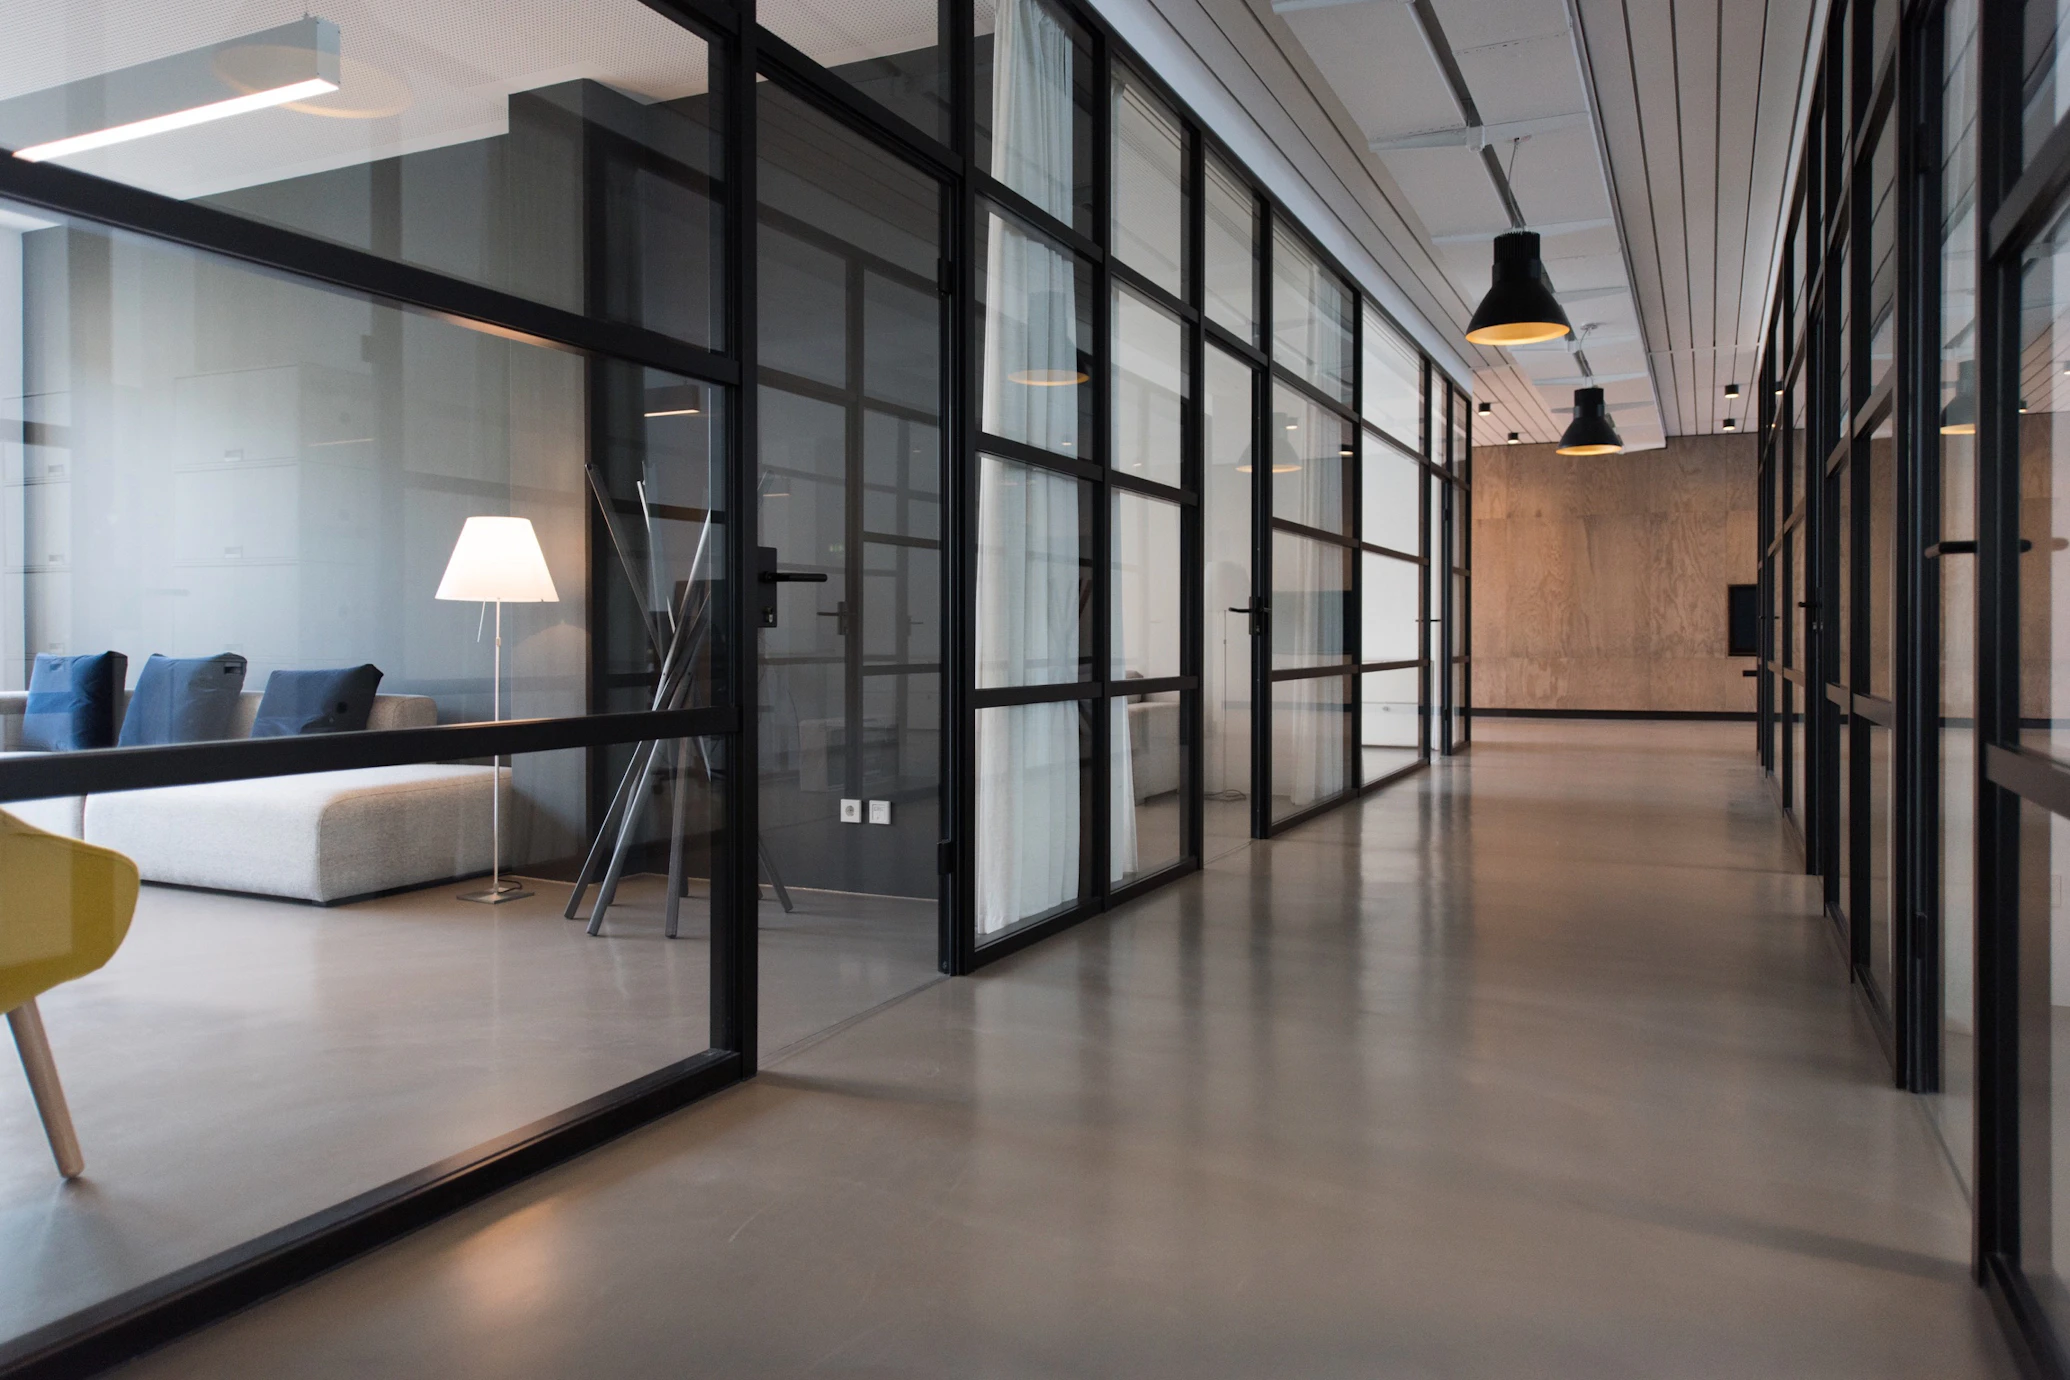
Reference / Circulation & adjacent uses
"SEE THE SPACE. TEST THE DAY. ASK WHAT IS MISSING."
Take a useful record of the space
Ask for the latest available floor plan and note whether its dimensions have been verified. With permission, photograph every wall, entry, ceiling, existing service area, and fixed obstruction. Include a view looking back toward the entrance. Mark where each photograph was taken so a designer can connect the images to the plan.
List what is staying, what might be removed, and what you do not yet know. Note visible columns, changes in level, doors, windows, existing equipment, and possible storage areas. Do not infer the condition or capacity of concealed systems from appearance alone.
Test how the business will work
Write a simple customer route: arrive, understand where to go, wait if needed, receive a service or browse, pay, and leave. Then trace the staff route separately. Where do the two paths compete? A reception point, service station, or display can feel attractive but make everyday movement awkward.
Bring equipment sizes and operating needs, not just a mood board. Include support spaces that are easy to forget: deliveries, stock, cleaning supplies, waste, staff belongings, and any private conversations your business requires.
Bring clear landlord questions
Ask the landlord to clarify what information and approvals are available, who provides them, and what work is expected from each party. Save written answers with your space notes so your designer and contractor are working from the same information.
- What existing plans, reports, and building-system information can be shared?
- What is the process for confirming the proposed business use and alterations?
- What conditions apply to signage, deliveries, construction access, working hours, and waste?
- Which existing fixtures or equipment remain, and who is responsible for their condition?
- What dates or decisions affect access for surveys, pricing, and any planned work?
Give each unknown an owner
Make four columns: question, person to ask, information needed, and date required. For example, an equipment service requirement may need the manufacturer and a qualified contractor; a layout option may need a designer; a lease responsibility question belongs with your legal adviser and landlord.
Keep a separate list of decisions that could change the plan or budget. Examples include relocating fixed service areas, adding custom joinery, changing the entry experience, or keeping the business open during work. Ask for investigation and pricing before treating these as settled choices.
Compare spaces with the same brief
When comparing locations, use the same business needs for each. Record the customer experience, practical layout fit, existing information, changes needed, and unanswered questions. The cheapest-looking fit-out is not always the one with the fewest unresolved decisions.
Our free checklist gives you a repeatable viewing sheet. Bring the completed notes, photos, and plan to a design conversation; they make it easier to discuss what to investigate and what can be explored through layout.
A viewing checklist helps you ask better questions. It does not establish that a space is suitable or approved for your business; have the relevant people confirm those decisions before relying on them.
Explore the layout before the fit-out
Share the plan, your business needs, and the questions still open. We can discuss a design scope for your next decision.