COMMERCIAL INTERIOR
DESIGN MONTREAL
Your interior is your best marketing asset.
Self-initiated concept studies
Spaces worth exploring.
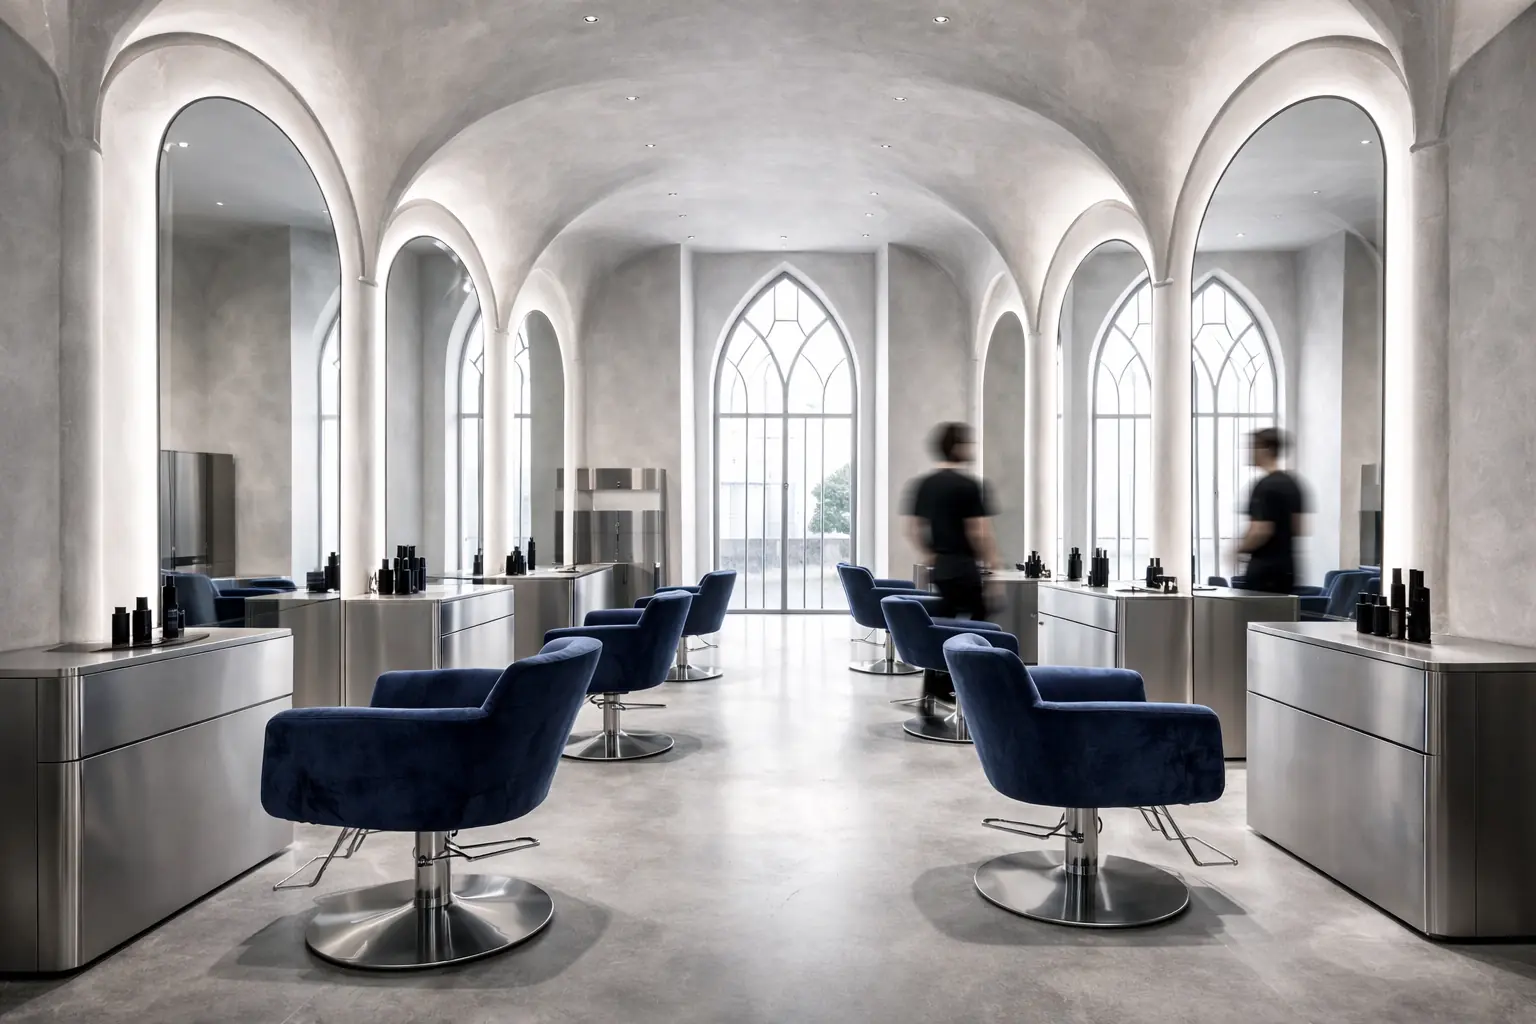
Illustrative spatial studies used to show how JQ33 thinks through flow, light, material, and customer experience.

We Work
How it works
How the process works
Four clear steps from first call to a contractor-ready design package for your commercial space in Montreal.
Introductory call
We align on goals, timeline, budget, and constraints, so the design is decisive from day one.
Measurements + photos
You share measurements, a floor plan (if available), and photos/video. A site measure can be coordinated in Montreal if needed.
Layout + concept + 3D
You receive a space plan, finishes direction, and 3D visuals for key customer viewpoints, then we refine with revisions.
Contractor-ready next steps
A clean package you can share for quoting, so what gets built matches what you approved.
Pricing
Choose the level of design support that fits your timeline, budget, and build complexity.
Layout Sprint
Best for fast space planning, circulation, and fixture decisions.
- On-site measure + base plan
- Zoning + furniture/equipment layout
- 1 mood direction key view
- 1 revision round
Signature Interior
Best for a polished concept with finishes, lighting direction, and strong visual presentation.
- Layout + finishes palette
- Lighting concept + fixture list
- 2 signature 3D views
- Moodboard + finishes direction
- 2 revision rounds
Contractor-Ready Package
Best for multi-zone spaces that need clearer pricing, sourcing, and execution direction.
- Multi-zone layout + key details
- Finish schedule + sourcing guide
- 3-4 3D views + elevations
- Contractor support + substitutions
- 2-3 revision rounds
Need a custom scope? Get a quote
Starting prices. Final quote depends on space size, number of zones, existing plans provided, and technical scope. Site measurement is included within the Montreal area.
QUOTE
INPUTS
What do you need to quote?
Space type, Montreal-area location, approximate square footage, timeline, budget range, and any existing floor plan or lease constraints.
PERMITS
+ STAMPS
Do you do permits and stamped drawings?
We provide a contractor-friendly design package (layout + finishes + lighting intent + visuals). If your project needs permit-ready drawings or stamps, I can coordinate with an architect, technologist, or engineer depending on scope.
CONTRACTOR
WORKFLOW
Can you work with my contractor?
Yes. We can hand off a clean package for quoting and stay available during the build so the result stays consistent.
STYLE
CLARITY
I'm not sure about my style yet—is that a problem?
Not a problem. We use references, moodboard, finishes direction, and visuals to create clarity quickly before money is spent.
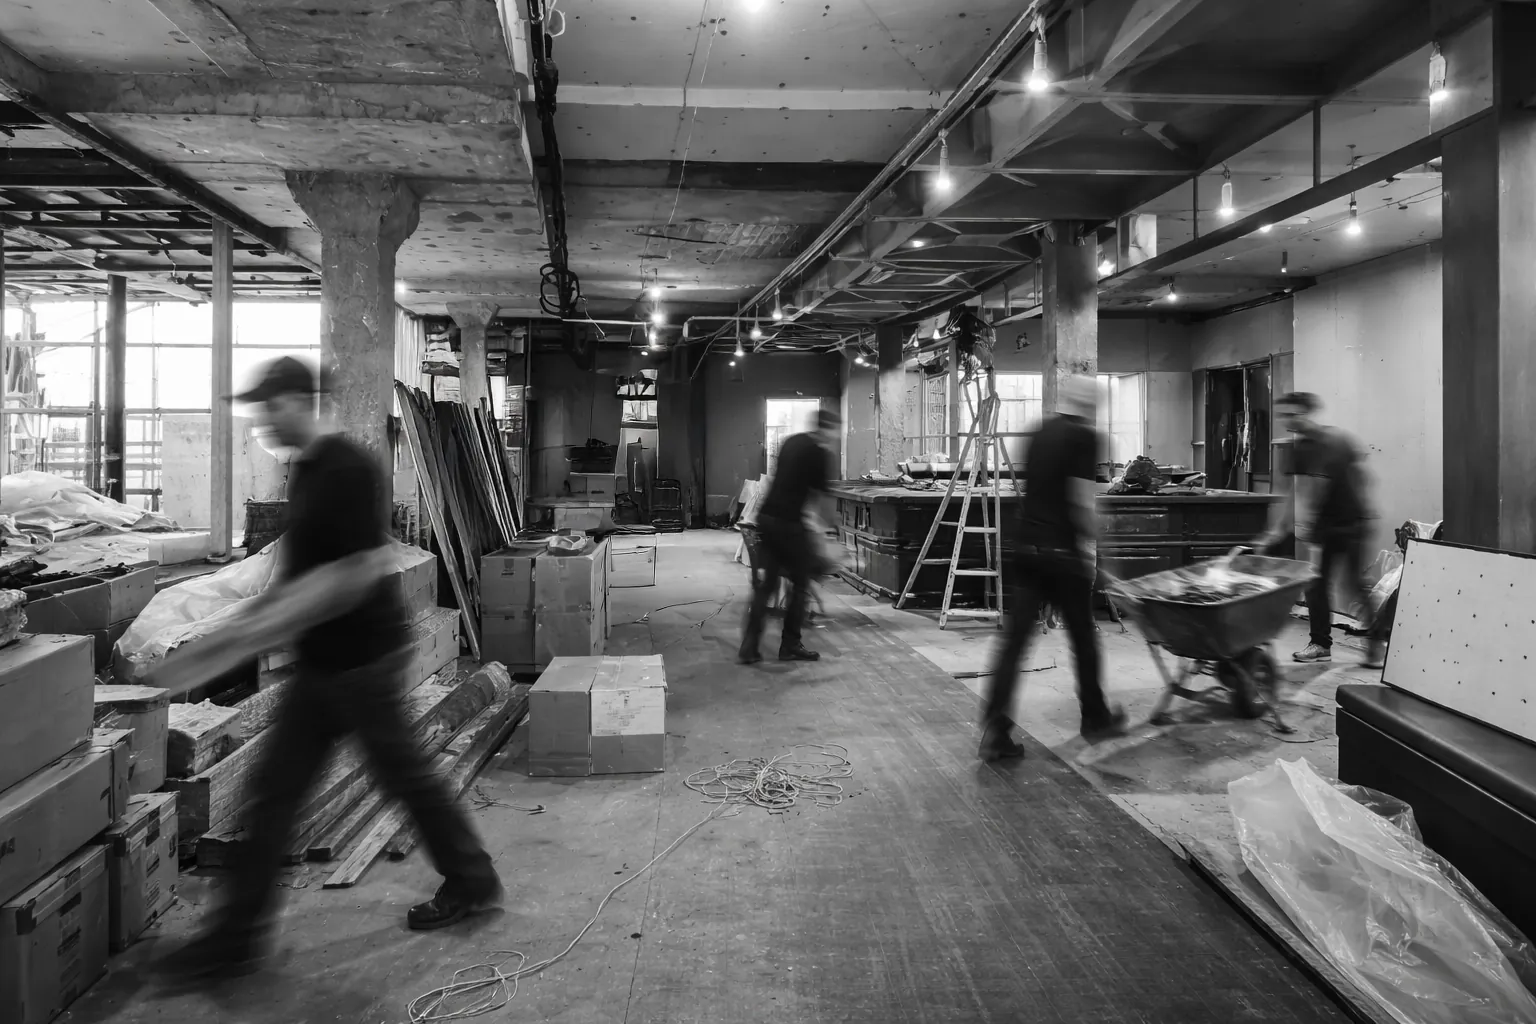
Have a space in mind?
Make the first walkthrough count.
Start with an introductory call. We’ll confirm scope, timing, and the right level of design support.